805-110 Promenade Circle
$ 895,000
SOLD
Login to see the price
Features
Location


Description
Welcome to Suite 805 at 110 Promenade Circle, a beautifully renovated and meticulously updated residence offering an exceptional blend of luxury, comfort, and convenience in one of Thornhill's most desirable communities. Boasting approximately 1,300 sq. ft. of thoughtfully designed living space, this bright and spacious suite features 2 generously sized bedrooms, 2 full bathrooms, and a versatile den that can easily function as a formal dining room, home office, or additional living area. From the moment you enter, you'll appreciate the attention to detail and quality craftsmanship showcased throughout. The expansive open-concept layout seamlessly connects the living and dining spaces, creating the perfect setting for both everyday living and entertaining. Large windows flood the home with natural light, enhancing the warm and inviting atmosphere while highlighting the elegant finishes found throughout. The beautifully renovated kitchen offers the perfect balance of style and functionality, featuring modern cabinetry, quality countertops, updated appliances, and ample storage space. The spacious primary feels like living in a hotel with an ensuite bathroom, while the second bedroom offers flexibility for family, guests, or a work-from-home lifestyle. Both bathrooms have been tastefully renovated with contemporary finishes, creating a refined, spa-inspired feel: With one parking space and one locker, this move-in-ready residence is ideal for downsizers, professionals, or families seeking turnkey living in a prime Thornhill . Ideally situated in a highly sought-after building 110 Promenade cir with a well managed property management. residents enjoy easy access to shopping, restaurants, parks, transit, places of worship, and everyday amenities like Outdoor Pool Jacuzzi, Sauna , Tennis Court & a Gym . Rarely does a fully renovated suite of this size, quality, and location become available. An exceptional opportunity to enjoy sophisticated condo living at its finest.
Overview
Property Details
Occupant Type:
Owner
Property Management:
YRCC
Basement:
None
Association Name:
YRCC
Association Fee:
1133.26
Association Fee Includes:
Heat Included, Water Included, Cable TV Included, Common Elements Included, Parking Included, Hydro Included, Building Insurance Included, CAC Included
Amenities & Features
- Retirement
Property Rooms
| Room Level | Room Type | Room Width | Room Length | Room Area | Room Dimensions | Room Desc |
|---|---|---|---|---|---|---|
| Flat | Living Room | 4.73 | 3.23 | -- | -- | -- |
| Flat | Dining Room | 3.41 | 3.6 | -- | -- | -- |
| Flat | Kitchen | 3.23 | 2.32 | -- | -- | -- |
| Flat | Breakfast | 1.86 | 2.84 | -- | -- | -- |
| Flat | Primary Bedroom | 3.32 | 4.63 | -- | -- | -- |
| Flat | Bedroom 2 | 2.75 | 4.63 | -- | -- | -- |
| Flat | Solarium | 2.02 | 2.92 | -- | -- | -- |
Location
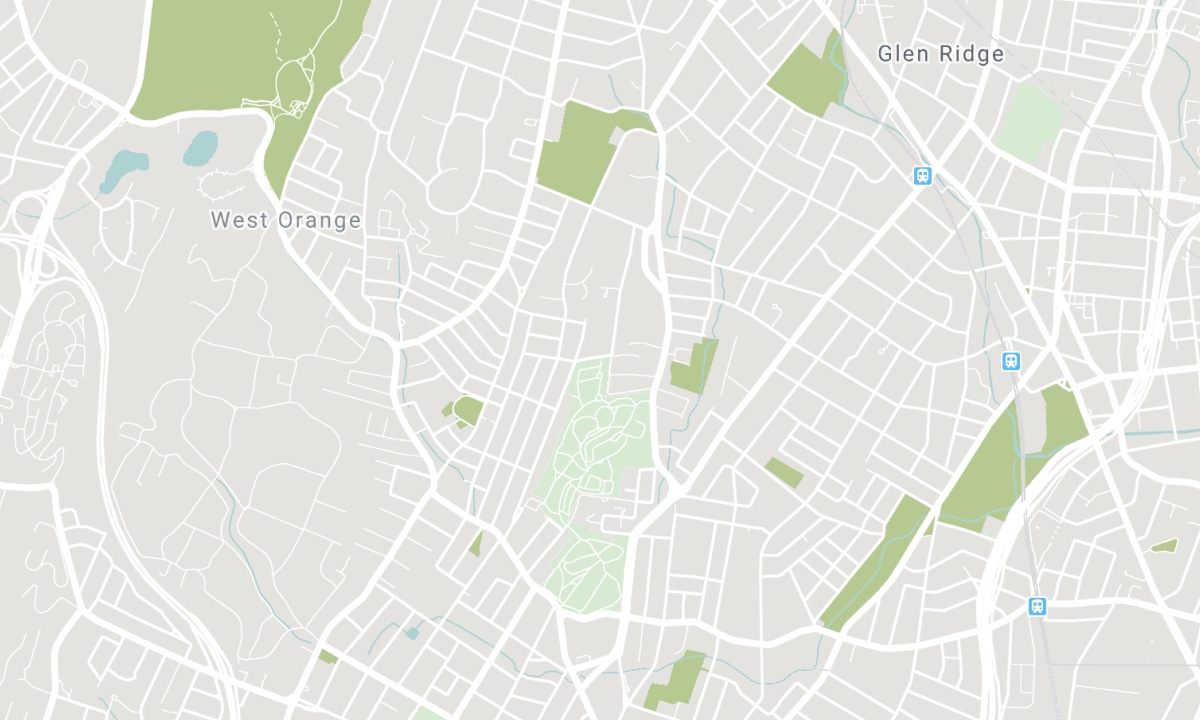
Nearby Schools
Source: Schools information and student demographics
For further information and school ranking visit Fraser Institution and EQAO.
| Green | Yellow | Orange | Red | |
| Average student achievements (out of 100%) | 100-76 | 75-60 | 60-40 | 40-0 |
All information displayed is believed to be accurate but is not guaranteed and should be independently verified. No warranties or representations are made of any kind. Data is provided courtesy of PropTx. Disclaimer: The property is not necessarily in the boundary of the schools shown above. This map indicates the closest primary and secondary schools. This tool is designed to provide the viewer an overview of the ratings of nearby public schools, and does not suggest association to school boundaries. To view all schools and boundaries please visit the respective district school board’s website.

Book a Showing

Sara Omanian
Broker
- (416) 887-4484
- sara@saraomanian.com

