2214-17 Barberry Pl
$ 578,000
SOLD
Login to see the price
Features
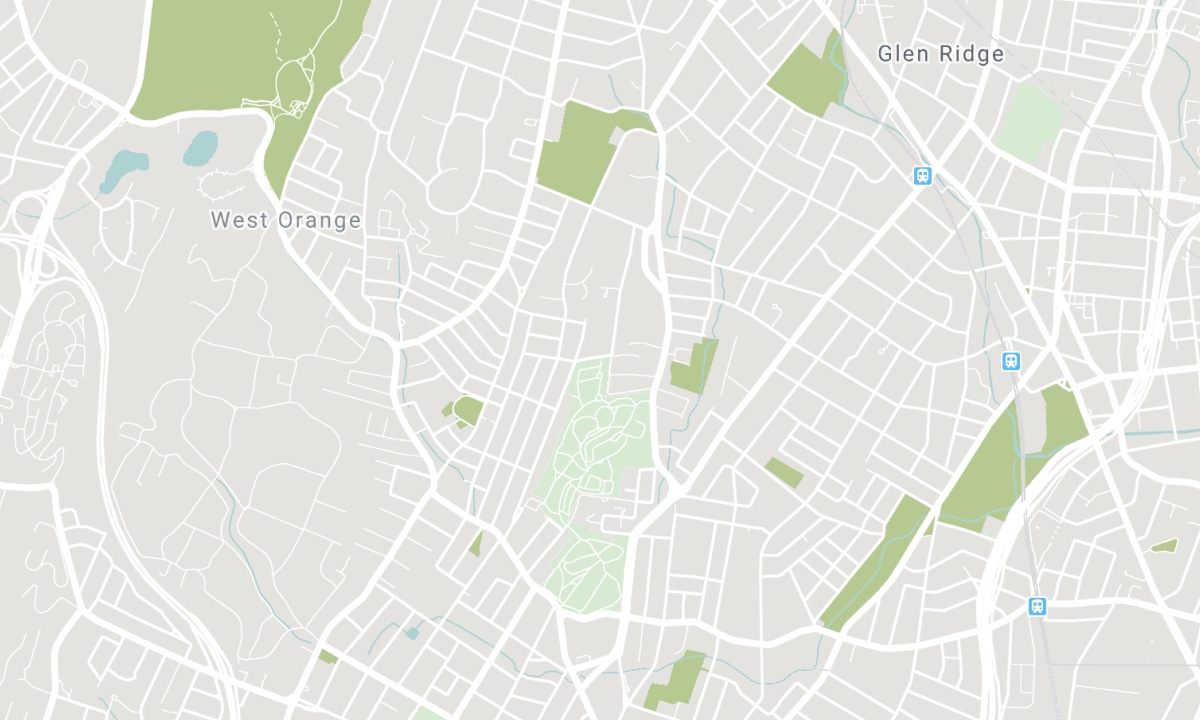
Location


Description
Beautiful And Sun-Filled 1 Bedroom Corner Unit With Unobstructed Views In The Prestigious "Bayview Village". The Open Concept Living & Dinning With Breakfast Bar And Laminated Floor Offers 571 Sqft Of Living Space (As Per Mpac). This Very Well Maintained Unit With Newer S/S Fridge, Stove, 1 Parking & 1 Locker , Is Nestled At The Luxurious "Empire " Building. The Lobby Is Just Renovated And Entrance Renovation Is To Be Completed Very Soon, Adding More Luxury And Value To The Building! World Class Amenities, Such As Indoor Pool, Gym, Sauna, Golf, Theatre, Party Room,Guest Suit,,.Only Minutes Walk To Bayview Subway Station, Shops, Restaurants, Ikea And Hwy 401, 404
Newer S/S Fridge And Stove , Open Concept Kitchen With Breakfast Bar, Stove, Dishwasher, Hood, F/L Washer And Dryer.
Overview
-
ID: C5816564
-
City: Toronto
-
Community: Bayview Village
-
Property Type: Condo
-
Building Type: Condo Apt
-
Style: Apartment
-
Bedrooms: 1
-
Bathrooms: 1
-
Garages: 1
-
Garage Type: Undergrnd
-
Parking: 1
-
Living Area: 500-599
-
Total Area: 500-599 500-599
-
Taxes: $1753.03 (2021)
-
Cooling: Central Air
-
Heat Type: Gas
-
Kitchens: 1
-
Unit#: 2214
-
Total Area: 500-599
Property Details
Basement:
None
Amenities & Features
- Air Conditioning
Location
Nearby Schools
Source: Schools information and student demographics
For further information and school ranking visit Fraser Institution and EQAO.
| Green | Yellow | Orange | Red | |
| Average student achievements (out of 100%) | 100-76 | 75-60 | 60-40 | 40-0 |
All information displayed is believed to be accurate but is not guaranteed and should be independently verified. No warranties or representations are made of any kind. Data is provided courtesy of PropTx. Disclaimer: The property is not necessarily in the boundary of the schools shown above. This map indicates the closest primary and secondary schools. This tool is designed to provide the viewer an overview of the ratings of nearby public schools, and does not suggest association to school boundaries. To view all schools and boundaries please visit the respective district school board’s website.

Book a Showing

Sara Omanian
Broker
- (416) 887-4484
- sara@saraomanian.com

