290 Dunforest Ave
$ 3,388,000
SOLD
Login to see the price
Features
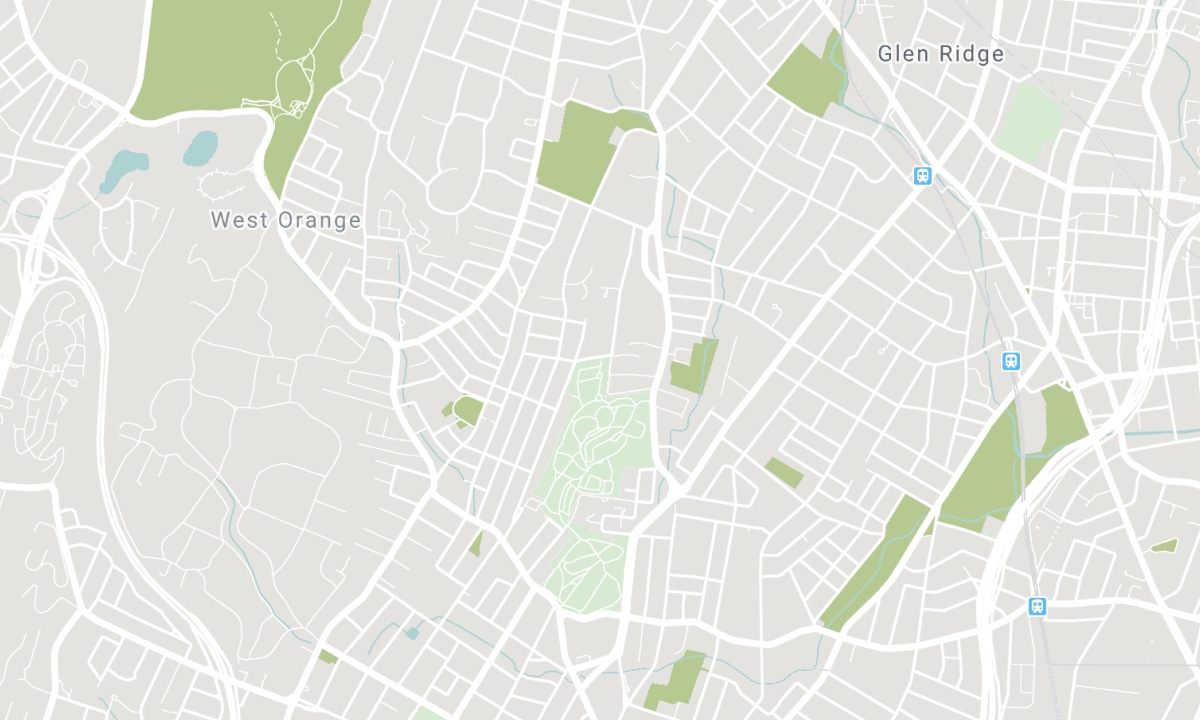
Location


Description
Masterfully Crafted& Tastefully Designed With Lots Of Interior Architectural Innovation!Hi-End Millwork!Patterned Wall(Walnut Accent,Wallpaper,Stone&Full Paneld),Moulded Cling,Hardwd/Marble/Porcelain Flring,Cof/Vaultd/Dropd Cling&Led/Roplight&Elfs,Square Led Potlit.Solid Tall Drs!Full Walnut Office!Large Master With Fireplc&7Pc Heatd Flr Ensuit&Rich W/I Closet!State-Of-The-Art Appliance&Smart System!Prof Fin Heatd Flr W/O Bsmnt:Wetbar,Rec,Bdrm,2Pc&3Pc Ensuite
*Elevator!!Subzero Fridge(48")!Wolf Stove&Double Oven!Microwave.Cofemaker!D/W.Potfiler!Winecoler.F/L Washer&Dryer!Cvac,Hrv.Steam Sauna.U/G Sprinkler.B/I Spkrs.Wall Ipad For Sound System,Sec Cameras&Lighting.Master Switch Lighting.Cedar Roof
Overview
-
ID: C4669164
-
City: Toronto
-
Community: Willowdale East
-
Property Type: Single Family
-
Building Type: Detached
-
Style: 2-Storey
-
Bedrooms: 4+1
-
Bathrooms: 7
-
Garages: 2
-
Garage Type: Built-In
-
Parking: 6
-
Living Area: 3500-5000
-
Total Area: 3500-5000 3500-5000
-
Cooling: Central Air
-
Heat Type: Gas
-
Kitchens: 1
-
Total Area: 3500-5000
Property Details
Basement:
Finished,Walk-Out
Lot Size:
40 X 207
Amenities & Features
- Air Conditioning
Location
Nearby Schools
Source: Schools information and student demographics
For further information and school ranking visit Fraser Institution and EQAO.
| Green | Yellow | Orange | Red | |
| Average student achievements (out of 100%) | 100-76 | 75-60 | 60-40 | 40-0 |
All information displayed is believed to be accurate but is not guaranteed and should be independently verified. No warranties or representations are made of any kind. Data is provided courtesy of PropTx. Disclaimer: The property is not necessarily in the boundary of the schools shown above. This map indicates the closest primary and secondary schools. This tool is designed to provide the viewer an overview of the ratings of nearby public schools, and does not suggest association to school boundaries. To view all schools and boundaries please visit the respective district school board’s website.

Book a Showing

Sara Omanian
Broker
- (416) 887-4484
- sara@saraomanian.com

